Architecture · Gajwel
Budda’s House
A residential villa shaped through spatial clarity and material warmth.
LocationGajwel
Project typeResidential villa
ScopeArchitecture, visualization & execution
Project 03 / 07
Budda’s House
A residential villa shaped through spatial clarity and material warmth.
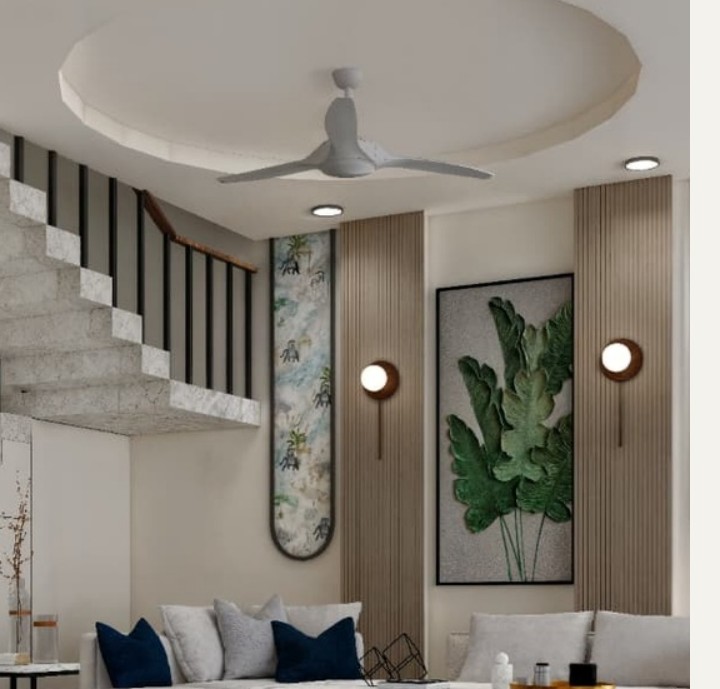
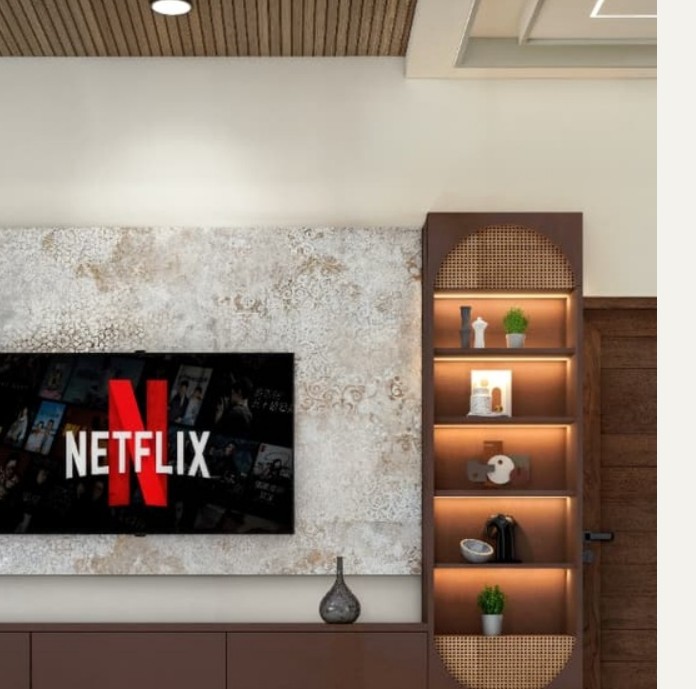
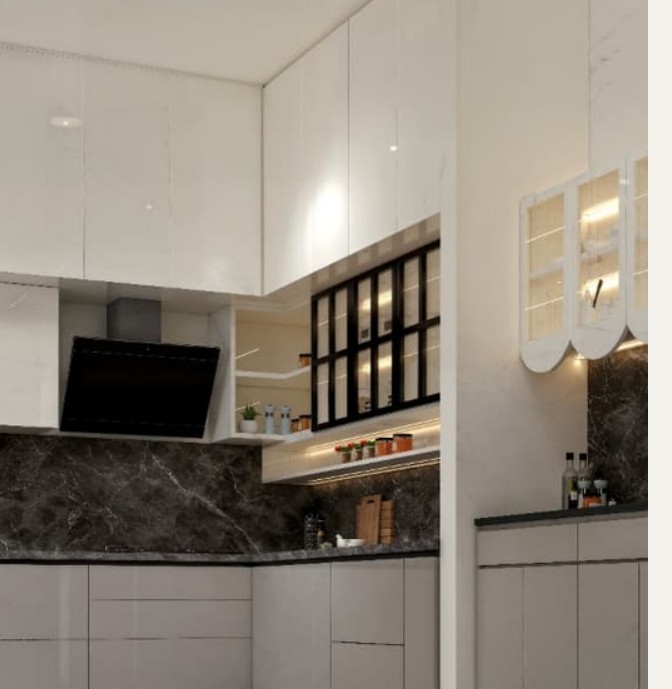
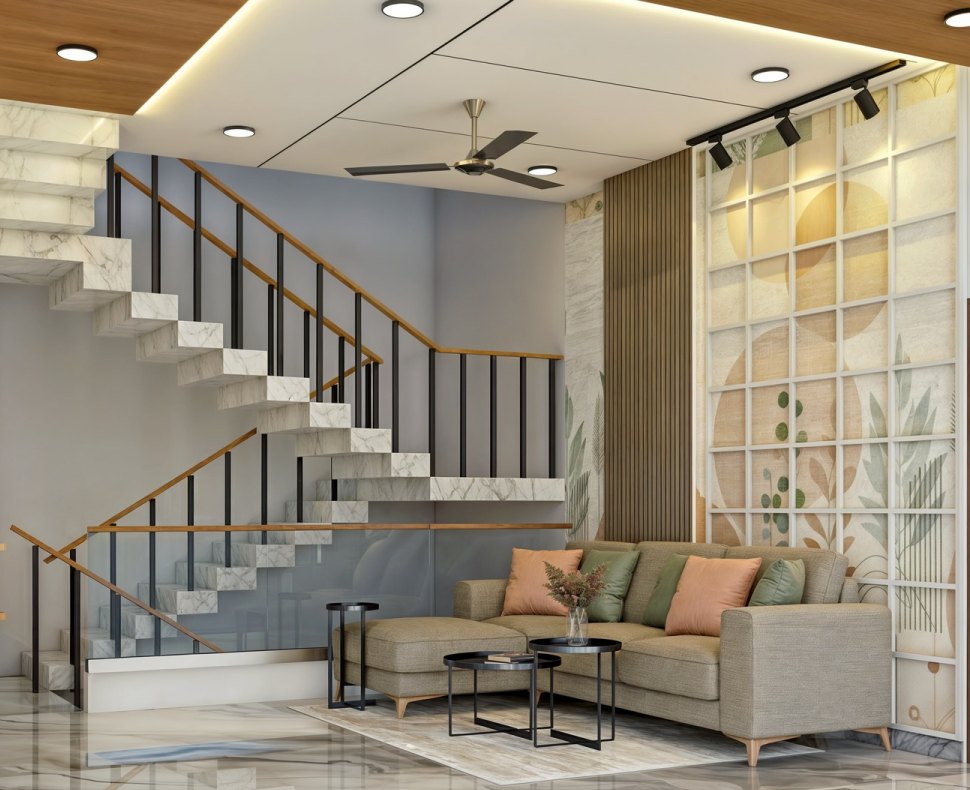
Architecture and interiors work together to support everyday life. A double-height lounge connects the home, while considered living-wall and kitchen details carry a warm, consistent material palette.
Completion: Ongoing
Discuss a similar project ↗Selected spaces
Inside the project
Details and moments from the interior portfolio.