Architecture · Hyderabad
Jain’s Villa
A layered villa visualization with a coordinated interior language.
LocationHyderabad
Project typeResidential villa
ScopeArchitecture, visualization & execution
Project 02 / 07
Jain’s Villa
A layered villa visualization with a coordinated interior language.
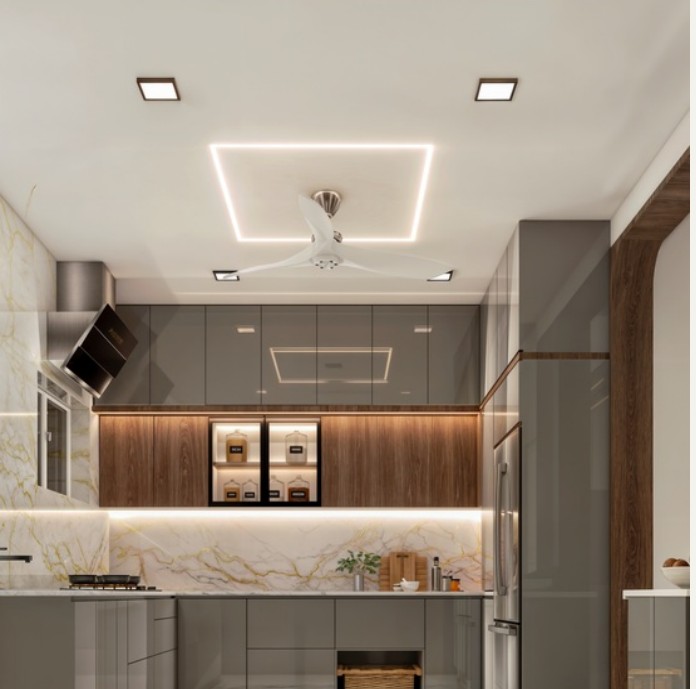
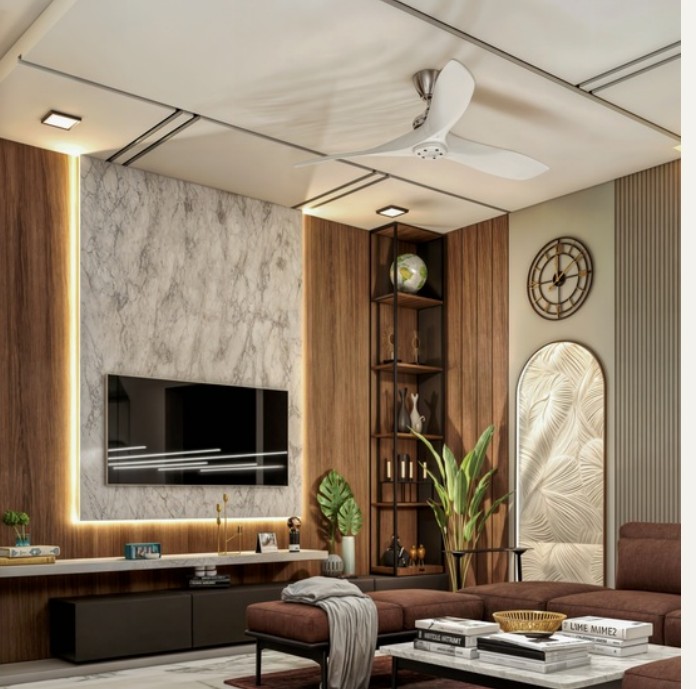
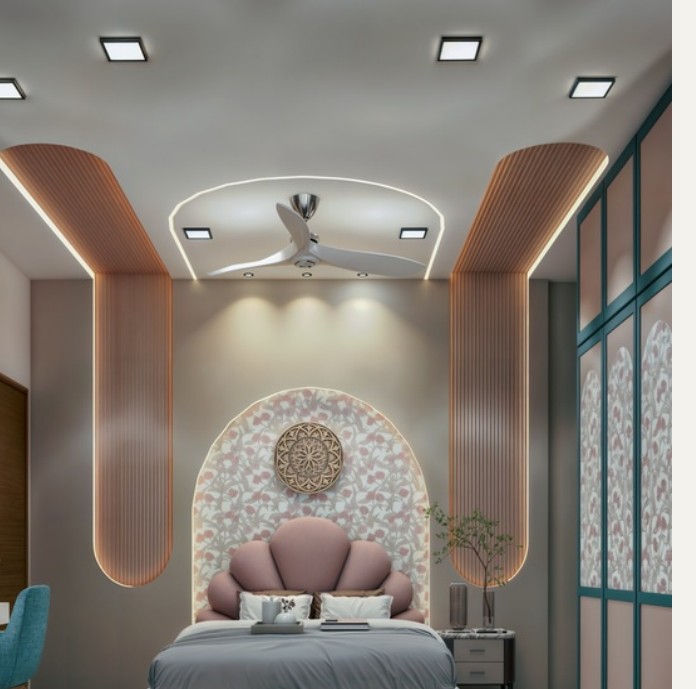
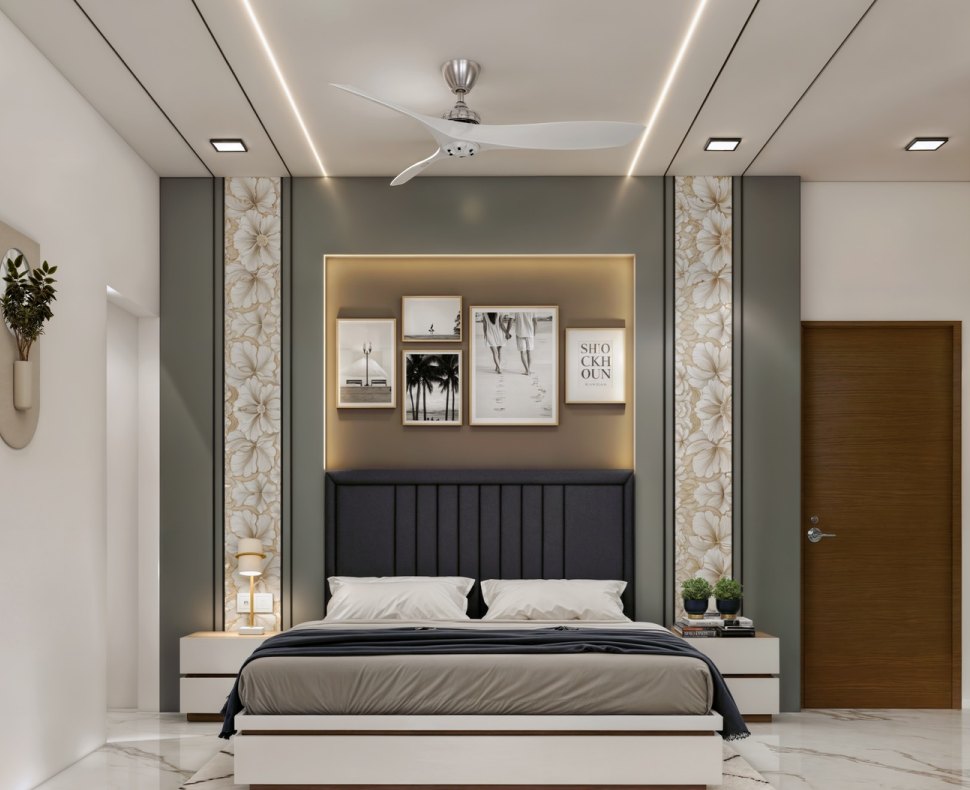
A home shaped around everyday living. The interior language carries across shared and private spaces, balancing material-led utility, warm wood and stone, and thoughtful details for family life.
Completion: 2025
Discuss a similar project ↗Selected spaces
Inside the project
Details and moments from the interior portfolio.